

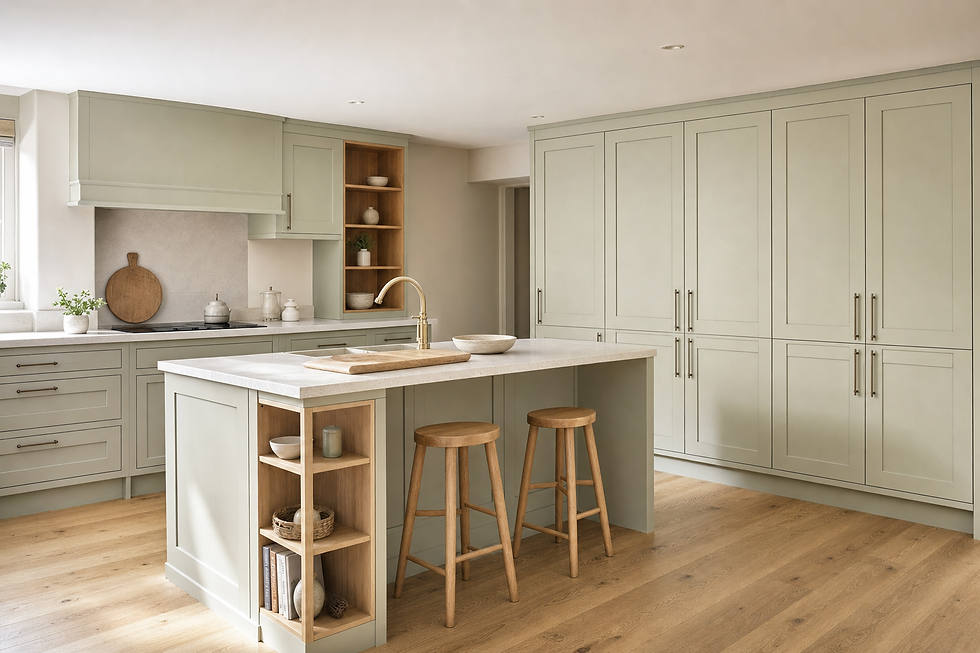
Why custom kitchen joinery pays off every day
Storage with a job to do
We plan cupboards and drawers around cooking, prep, serving and household routines.
Islands that stay practical
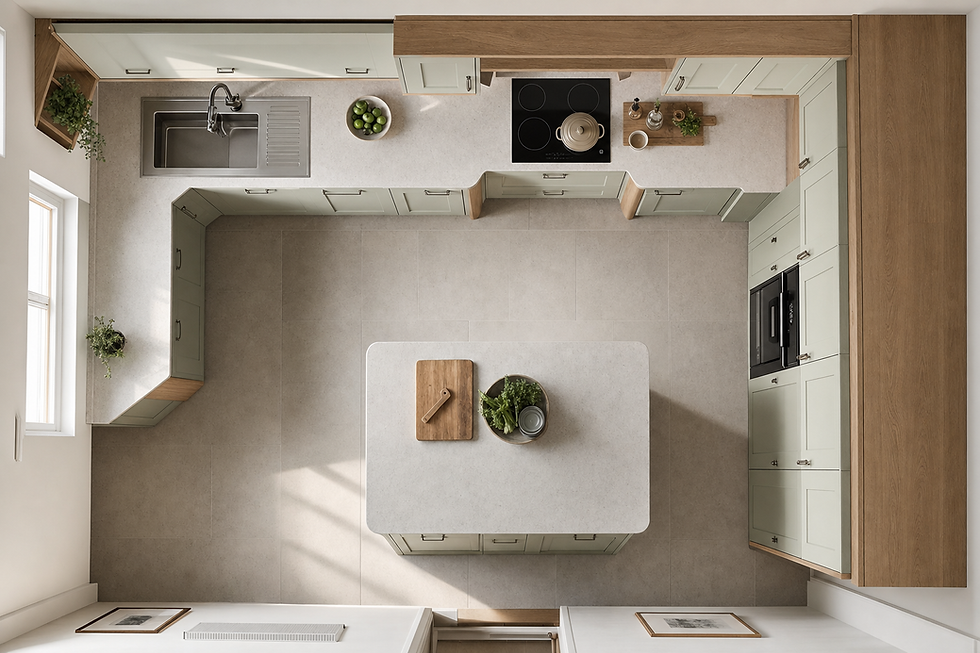
We balance size, seating and movement so the island earns the space it takes.
Better use of awkward walls
Irregular runs and non-standard spaces become useful rather than frustrating.
Kitchen joinery shaped around the way the room works
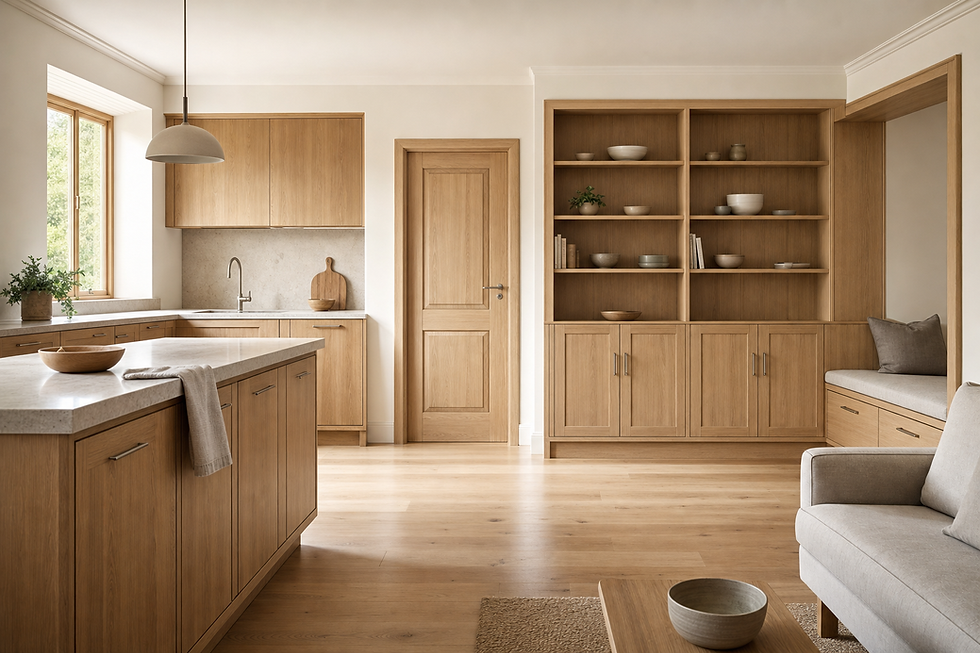
A kitchen can look smart and still be a nuisance to use if the cabinets ignore the room shape or your daily routine. We make bespoke kitchen cabinets in Aberdeen and Aberdeenshire for layouts that need more thought than standard units can give. That includes base and wall cabinets, full-height storage, islands, utility cupboards, integrated storage features and careful adjustments to existing joinery. We plan around how your household prepares food, cooks, stores things and moves through the space, so awkward walls, uneven runs and odd corners become usable rather than wasted. A well-made kitchen should feel easier the moment you start using it, not just better in photographs.
Careful planning for islands, appliances and clear space
Kitchen cabinetry has to work hard, so we balance storage with sensible circulation and access. We talk through cabinet configuration, door style, hardware, finishes and accessible storage, then make sure appliances, services and adjoining surfaces are all considered before the fitting stage. If an island is part of the plan, we look closely at its size, seating, worktop use and the room around it, because a kitchen island should not become an obstacle in the middle of the floor. Good joinery keeps the room moving well while giving you more useful storage where you need it most.
Frequently asked questions
Can bespoke kitchen cabinets help with awkward room layouts?
Yes. Made-to-measure cabinetry is especially useful when walls are uneven, corners are awkward or the room has non-standard dimensions. We measure the space as it is and shape the cabinet runs, storage and finishing details so the kitchen works better from end to end.
How do we know if a kitchen island will fit properly?
We look at the full room, not just the island itself. That means checking circulation space, door and drawer clearances, worktop use, seating and how people move between appliances. A good island should add storage and work space without making the kitchen feel cramped.
Can you make adjustments to an existing kitchen?
In many cases, yes. If part of the kitchen works and part does not, we can sometimes improve storage, add matching cabinetry, fit utility cupboards or make careful changes around appliances. Where the layout is too limited, a fuller joinery rework may make more sense.
